
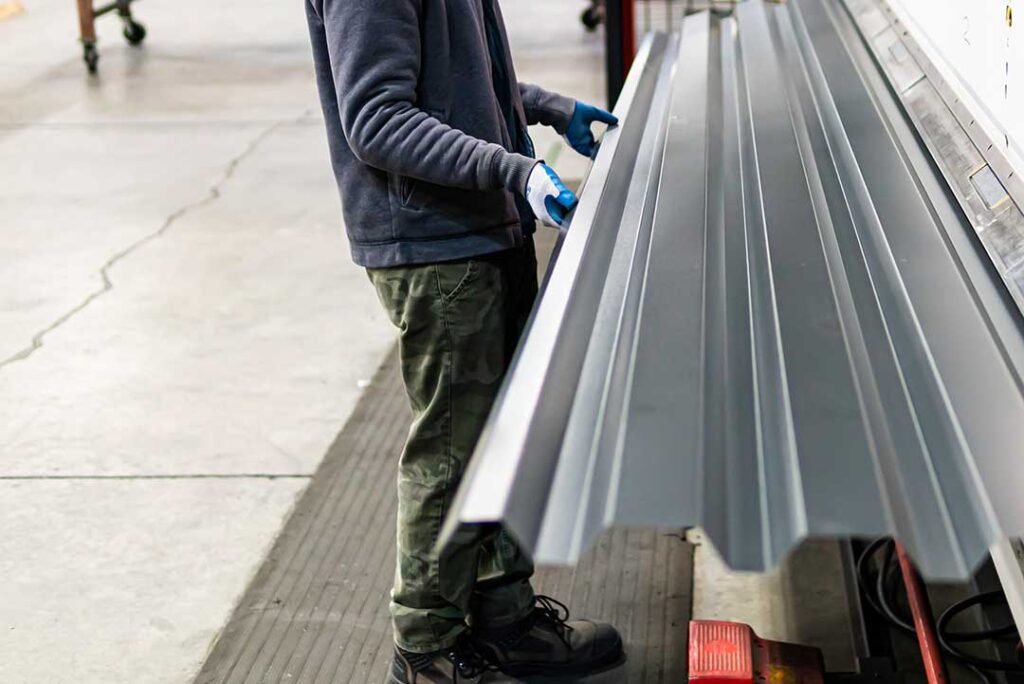
Why do building codes matter for a roof?
Building codes establish minimum safety and performance standards for roof construction, replacement, repair, and related work. For residents in Newark, NY, these requirements help ensure that a roof can resist weather, shed water, limit fire exposure, and remain properly connected to the rest of the structure.
A roof is more than shingles or metal panels. The complete roof assembly may include the roof deck, underlayment, flashing, ventilation, insulation, fasteners, drainage components, and the roof covering itself. A problem with any one of these parts can lead to leaks, moisture damage, unsafe conditions, or premature failure.
New York’s Uniform Fire Prevention and Building Code applies throughout the state outside the separately governed jurisdiction of New York City. Local governments are responsible for administering and enforcing the code within their boundaries. ([dos.ny.gov](https://dos.ny.gov/node/23866?utm_source=openai))
Which rules apply to roofing work in Newark, NY?
For most one- and two-family homes, roofing work is addressed primarily through the Residential Code of New York State. Larger, taller, or differently used buildings may fall under another part of the state code.
As of December 31, 2025, the 2025 New York State Uniform Code became fully effective for new permit applications. The updated code includes the 2025 Residential Code of New York State. ([dos.ny.gov](https://dos.ny.gov/notice-adoption?utm_source=openai))
That date matters because an older roofing project may have been approved under an earlier code edition, while a new application must generally follow the edition in effect when the permit is submitted. Homeowners reviewing an older permit should not assume that its requirements are identical to current standards.
The applicable rules can also depend on:
- Whether the building is a detached house, townhouse, multifamily structure, or accessory building
- Whether the project is a repair, replacement, alteration, or larger structural change
- Whether the roof deck or supporting framing is damaged
- Whether the work involves solar panels, skylights, chimneys, or other penetrations
- Whether local zoning, historic, fire-safety, or property-maintenance requirements also apply
Does replacing shingles always require a permit?
Not necessarily. Permit requirements depend on the nature and extent of the work and how the local code office interprets the state requirements.
A simple replacement of roof covering may be treated differently from work that exposes damaged decking, changes the roof structure, adds insulation, modifies ventilation, or alters drainage. A roof replacement involving structural repairs may require plans or inspections even if the visible work appears routine.
New York Department of State guidance states that permits are required for work regulated by the Uniform Code, with specific provisions addressing repair and replacement work. ([dos.ny.gov](https://dos.ny.gov/division-building-standards-and-codes-frequently-asked-questions?utm_source=openai))
Before work begins, the practical questions are:
1. Is a permit required for this exact scope of work?
2. Which code edition applies to the permit application?
3. Are inspections required during or after the project?
4. Must damaged framing or roof decking be repaired before covering the roof?
5. Are there additional requirements for attached structures or rooftop equipment?
The local code-enforcement office is the appropriate source for answers about a particular property. A general statement such as “roof replacements never need permits” is not reliable for every situation.
What do the codes require from the roof covering?
The residential code addresses the design, materials, installation, and quality of roof assemblies. Chapter 9 includes provisions for asphalt shingles, metal roofing, slate, tile, wood shingles and shakes, built-up roofing, single-ply systems, roof coatings, and other approved materials. ([dos.ny.gov](https://dos.ny.gov/nys-residential-code-noa-7242025?utm_source=openai))
The code also requires roof coverings to be installed in accordance with both the code and the approved manufacturer’s instructions. That can affect:
- Fastener type and placement
- Underlayment installation
- Starter strips and edge treatment
- Minimum roof slope
- Valley construction
- Material overlap
- Ice-barrier placement where required
- Flashing at walls, chimneys, skylights, and roof openings
Using a product in a way that differs from its installation instructions can create a compliance problem even if the material itself is approved.
How do flashing and drainage rules prevent leaks?
Flashing is one of the most important code-related parts of a roof because it directs water away from vulnerable joints. The residential code calls for flashing at roof-to-wall intersections, changes in roof slope or direction, and roof openings. It also includes requirements for flashing around penetrations and for crickets or saddles behind certain wide chimneys or roof penetrations. ([dos.ny.gov](https://dos.ny.gov/nys-residential-code-noa-7242025?utm_source=openai))
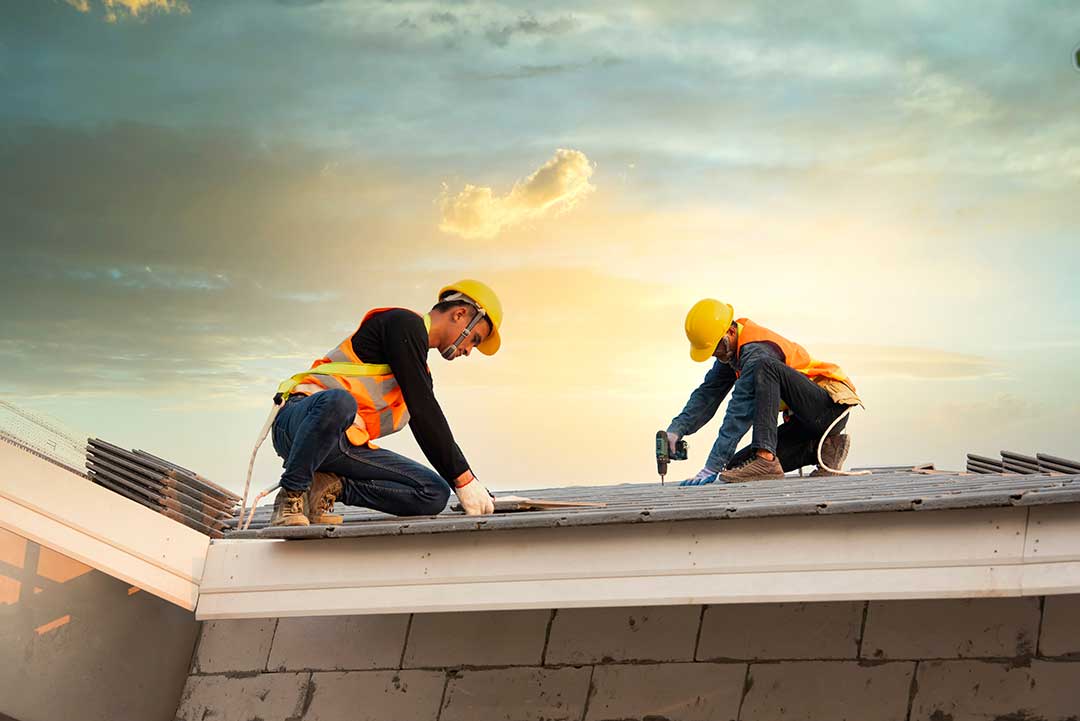
This matters in a seasonal climate where roofs may face rain, snow, freeze-thaw cycles, wind-driven precipitation, and ice buildup. Water that enters behind siding, around a chimney, or beneath improperly installed flashing can remain hidden until roof sheathing, insulation, or interior finishes are damaged.
Roof drainage is also part of code compliance. Gutters and downspouts may not be the entire subject of a roofing permit, but their condition and placement affect where water leaves the roof. A replacement project is a good opportunity to identify blocked drainage paths, undersized outlets, or discharge patterns that send water toward foundations and walkways.
Why are roof ventilation and insulation part of the discussion?
A roof can look sound from outside while still having ventilation or insulation deficiencies. Code requirements may address ventilation, air movement, insulation levels, vapor control, and energy performance depending on the project and the part of the building being altered.
Poor ventilation does not automatically explain every roof problem, and adding vents without considering the whole attic system can create unintended airflow paths. Intake and exhaust ventilation must work together, while insulation should not block intended ventilation channels at the eaves.
Roof work may also affect the energy code. If a project changes insulation, roof assemblies, or conditioned-space boundaries, additional requirements may apply beyond the roofing chapter itself. The 2025 Energy Conservation Construction Code became effective on December 31, 2025, with its own application requirements. ([dos.ny.gov](https://dos.ny.gov/notice-adoption?utm_source=openai))
What about snow, wind, and winter conditions?
Building codes do not eliminate weather risk, but they establish minimum requirements for structural design and material installation. Roof framing, roof coverings, flashing, and attachment methods must be suitable for the building’s conditions and the adopted code requirements.
Residents should be cautious about assuming that a roof designed for one region or building type can be applied unchanged to another property. Roof pitch, framing spans, snow accumulation, wind exposure, ice formation, and nearby trees can all affect performance.
Winter conditions also make roof work hazardous. Ice-covered surfaces, brittle materials, hidden damage, and falling snow increase the risk of injury. Work that involves structural instability, active leaks near electrical equipment, or unsafe access may require qualified assistance rather than a do-it-yourself approach.
What should homeowners keep after a roofing project?
Maintaining basic records can prevent confusion later. Useful documents include:
- The permit number, if a permit was issued
- Inspection results or final approval information
- Written descriptions of the work performed
- Product installation information
- Photos of the roof deck and flashing before they were covered
- Notes about any structural repairs or water damage
These records can help answer questions during future repairs, property sales, insurance reviews, or additions. They also make it easier to distinguish between the original roof assembly and later modifications.
What is the most common misconception about roofing codes?
A common misconception is that building codes are only paperwork. In practice, the rules connect visible roofing materials with less visible safety details: secure attachment, weather protection, fire classification, drainage, flashing, ventilation, and structural support.
Another misconception is that passing inspection means a roof will never leak. Code compliance establishes minimum requirements; it does not guarantee perfect workmanship, immunity from severe weather, or unlimited service life. Regular observation still matters, especially after major storms, heavy snow, or signs of interior moisture.
For a property in Newark, NY, the safest approach is to confirm the current permit and inspection requirements before work starts, understand what parts of the roof assembly are included in the project, and keep documentation after the work is complete.
